3D scanning for architecture and building surveys in Yorkshire
Architects and builders need to know what is really there. Old buildings are rarely square, and drawings are often out of date.
A 3D scan records the space as it is. You can take measurements from it later without another site visit.
We’ll call you back the same day.
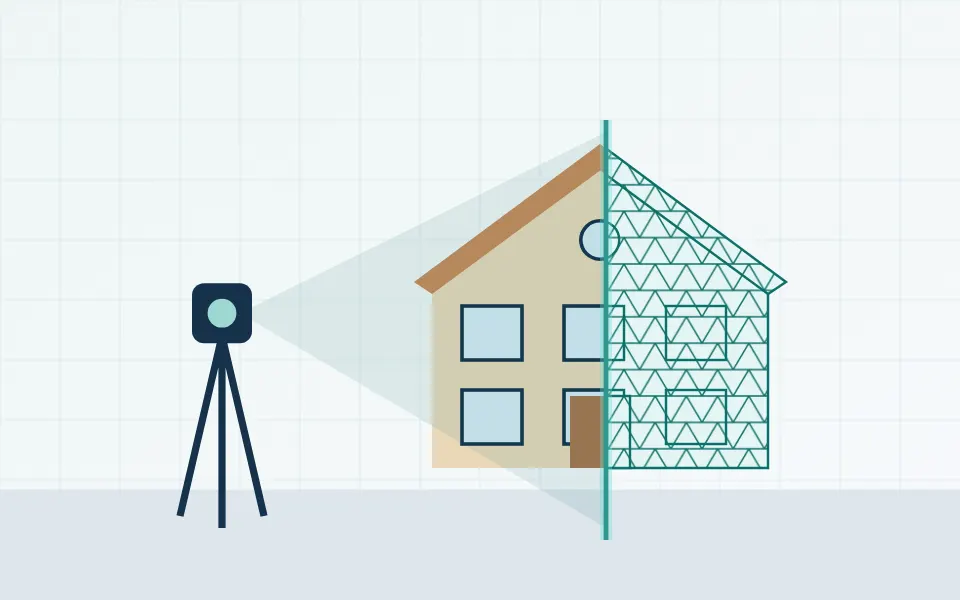
How 3D scanning helps
- Records walls, openings and features as they really are.
- Captures decorative details such as mouldings, carvings and stonework.
- Reduces the need for repeat site visits to check a measurement.
- Gives a visual record of a building before work begins.
What you can get
- Point cloud or mesh of the scanned area
- Mesh files of individual features (STL or OBJ)
- Measurements taken from the scan, on request
We confirm file types and level of detail in your quote.
Who it suits
- Architects and architectural technologists
- Builders and restoration contractors
- Homeowners planning work on older properties
Good to know
- Large or complex buildings may need specialist survey equipment. We will tell you honestly if a job is beyond what we can do well, and say so before you pay anything.
- A 3D scan is not a building survey report and does not replace a qualified surveyor.
Price
Every job is different, so we quote each one. Use the form and we will call you back the same day.
On-site scanning is available across the whole of Yorkshire.
Get a quote for architecture and building surveys in Yorkshire
We’ll call you back the same day.
Tell us what you need scanned and we will talk it through with you. Every job is different, so we quote each one.
- No obligation
- Honest advice, even if the job is not right for us
- On-site scanning anywhere in Yorkshire
Related services
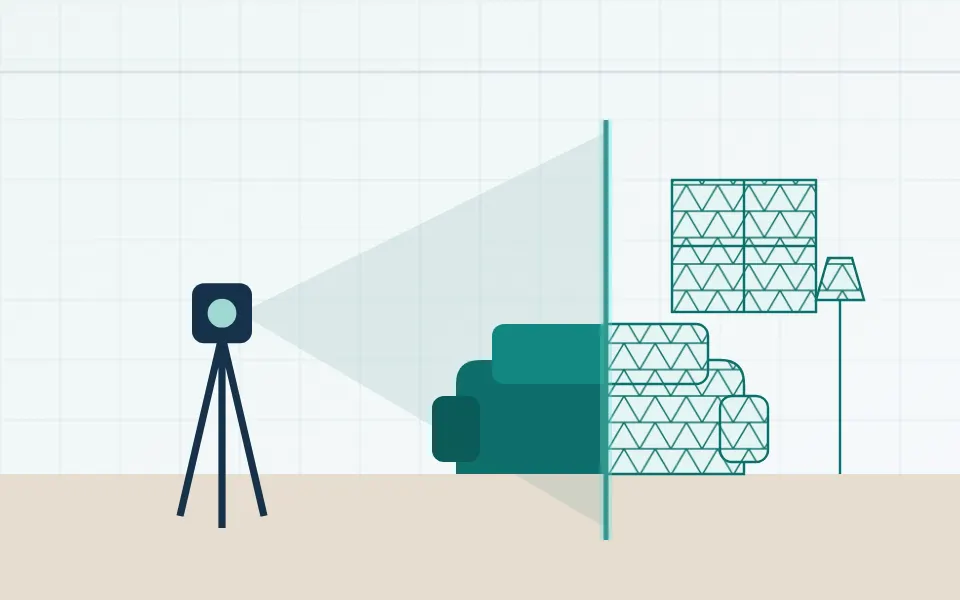
Interiors and fit-outs
Scan rooms and awkward spaces so fitted furniture and fixtures fit first time.
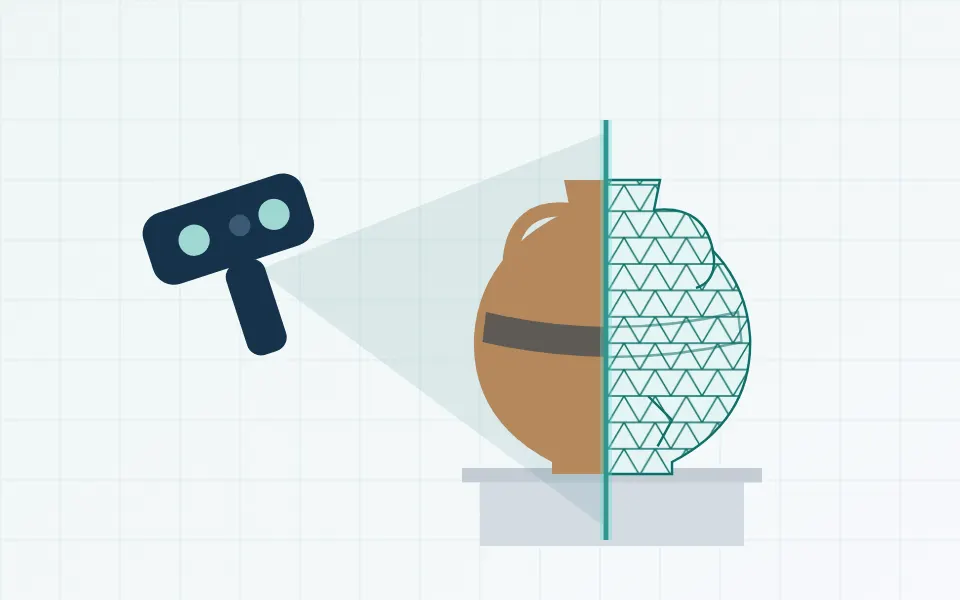
Heritage and museum artefacts
Make careful digital records of historic objects for study, display and sharing.
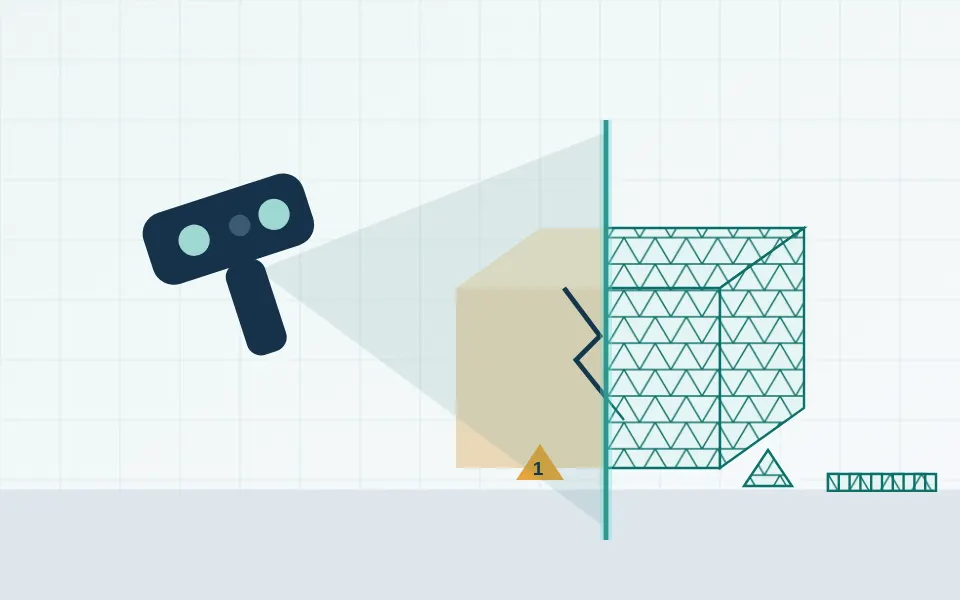
Insurance and forensic records
Record the shape and condition of items or spaces as accurate 3D data.